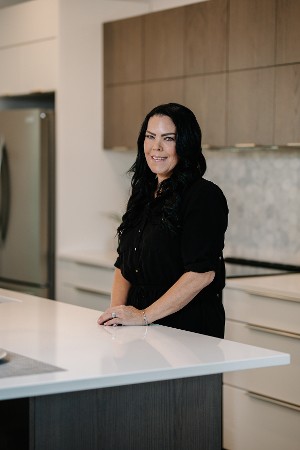
Welcome home!

Purchasing or selling a home is one of the most complex and important events in a person’s life. I am passionate about providing each and every client with the attention, customer service and professional guidance they deserve!

Welcome!

Stacey Heide

I’ve been interested in a career in real estate for some time, and six years ago I made the decision to begin that journey. 

I was born and raised in Winnipeg MB, and know the city and its surrounding areas very well. Always ready to help those around me, my background in customer service and desire to make people smile were the building blocks in my decision to pursue a career in real estate. I helped my husband run his roofing company for over 21 years, dealing with many customers over that time, along with raising a beautiful daughter during that same timeline. I have always been drawn to children and my natural empathetic nature draws them to me also.

Since then I’ve been very fortunate to find quite a bit of success in the field, having won multiple awards.

Today I am part of the fastest growing brokerage in North America at REAL Broker in Winnipeg.  In 2019 I became a Realtor® and in 2020 I received the Bronze Medallion, Silver Medallion in 2021 , Bronze Medallion in 2022, Bronze Medallion in 2023 and Silver Medallion in 2024 from the Winnipeg Real Estate Board putting me in the top 2% of realtors in Winnipeg. 

Whether it’s helping people find their first or next home, helping get your home ready for the market, or finding the right investment property, I’m always here to answer any questions my clients have.  I understand the importance of finding a home that fits what you are looking for. You can count on me to be passionate, genuine and very focused throughout your process. I pride myself on the satisfaction of my clients, and this drives me to listen and learn about the people I encounter to best help them. 


324 ROSYBLOOM Lane
R07 Ile Des Chenes R0A 0T0

$429,900
Single Family beds: 4 baths: 2.0 1,080 sq. ft. built: 2009

Welcome to 324 Rosybloom Lane
Photo 1: 324 ROSYBLOOM Lane in Ile Des Chenes: Single Family for sale : MLS®# 202627535
Photo 2: 324 ROSYBLOOM Lane in Ile Des Chenes: Single Family for sale : MLS®# 202627535
Photo 3: 324 ROSYBLOOM Lane in Ile Des Chenes: Single Family for sale : MLS®# 202627535
Photo 4: 324 ROSYBLOOM Lane in Ile Des Chenes: Single Family for sale : MLS®# 202627535
Photo 5: 324 ROSYBLOOM Lane in Ile Des Chenes: Single Family for sale : MLS®# 202627535
Photo 6: 324 ROSYBLOOM Lane in Ile Des Chenes: Single Family for sale : MLS®# 202627535
Photo 7: 324 ROSYBLOOM Lane in Ile Des Chenes: Single Family for sale : MLS®# 202627535
Photo 8: 324 ROSYBLOOM Lane in Ile Des Chenes: Single Family for sale : MLS®# 202627535
Photo 9: 324 ROSYBLOOM Lane in Ile Des Chenes: Single Family for sale : MLS®# 202627535
Photo 10: 324 ROSYBLOOM Lane in Ile Des Chenes: Single Family for sale : MLS®# 202627535
Photo 11: 324 ROSYBLOOM Lane in Ile Des Chenes: Single Family for sale : MLS®# 202627535
Photo 12: 324 ROSYBLOOM Lane in Ile Des Chenes: Single Family for sale : MLS®# 202627535
Photo 13: 324 ROSYBLOOM Lane in Ile Des Chenes: Single Family for sale : MLS®# 202627535
Photo 14: 324 ROSYBLOOM Lane in Ile Des Chenes: Single Family for sale : MLS®# 202627535
Photo 15: 324 ROSYBLOOM Lane in Ile Des Chenes: Single Family for sale : MLS®# 202627535
Photo 16: 324 ROSYBLOOM Lane in Ile Des Chenes: Single Family for sale : MLS®# 202627535
Photo 17: 324 ROSYBLOOM Lane in Ile Des Chenes: Single Family for sale : MLS®# 202627535
Photo 18: 324 ROSYBLOOM Lane in Ile Des Chenes: Single Family for sale : MLS®# 202627535
Photo 19: 324 ROSYBLOOM Lane in Ile Des Chenes: Single Family for sale : MLS®# 202627535
Photo 20: 324 ROSYBLOOM Lane in Ile Des Chenes: Single Family for sale : MLS®# 202627535
Photo 21: 324 ROSYBLOOM Lane in Ile Des Chenes: Single Family for sale : MLS®# 202627535
Photo 22: 324 ROSYBLOOM Lane in Ile Des Chenes: Single Family for sale : MLS®# 202627535
Photo 23: 324 ROSYBLOOM Lane in Ile Des Chenes: Single Family for sale : MLS®# 202627535
Photo 24: 324 ROSYBLOOM Lane in Ile Des Chenes: Single Family for sale : MLS®# 202627535
Photo 25: 324 ROSYBLOOM Lane in Ile Des Chenes: Single Family for sale : MLS®# 202627535
Photo 26: 324 ROSYBLOOM Lane in Ile Des Chenes: Single Family for sale : MLS®# 202627535
Photo 27: 324 ROSYBLOOM Lane in Ile Des Chenes: Single Family for sale : MLS®# 202627535
Photo 28: 324 ROSYBLOOM Lane in Ile Des Chenes: Single Family for sale : MLS®# 202627535
Photo 29: 324 ROSYBLOOM Lane in Ile Des Chenes: Single Family for sale : MLS®# 202627535
Photo 30: 324 ROSYBLOOM Lane in Ile Des Chenes: Single Family for sale : MLS®# 202627535
Photo 31: 324 ROSYBLOOM Lane in Ile Des Chenes: Single Family for sale : MLS®# 202627535
Photo 32: 324 ROSYBLOOM Lane in Ile Des Chenes: Single Family for sale : MLS®# 202627535
Photo 33: 324 ROSYBLOOM Lane in Ile Des Chenes: Single Family for sale : MLS®# 202627535
Photo 34: 324 ROSYBLOOM Lane in Ile Des Chenes: Single Family for sale : MLS®# 202627535
Photo 35: 324 ROSYBLOOM Lane in Ile Des Chenes: Single Family for sale : MLS®# 202627535
Photo 36: 324 ROSYBLOOM Lane in Ile Des Chenes: Single Family for sale : MLS®# 202627535
Photo 37: 324 ROSYBLOOM Lane in Ile Des Chenes: Single Family for sale : MLS®# 202627535
Photo 38: 324 ROSYBLOOM Lane in Ile Des Chenes: Single Family for sale : MLS®# 202627535
Photo 39: 324 ROSYBLOOM Lane in Ile Des Chenes: Single Family for sale : MLS®# 202627535
Photo 40: 324 ROSYBLOOM Lane in Ile Des Chenes: Single Family for sale : MLS®# 202627535
Photo 41: 324 ROSYBLOOM Lane in Ile Des Chenes: Single Family for sale : MLS®# 202627535
Photo 42: 324 ROSYBLOOM Lane in Ile Des Chenes: Single Family for sale : MLS®# 202627535
Photo 43: 324 ROSYBLOOM Lane in Ile Des Chenes: Single Family for sale : MLS®# 202627535
Photo 44: 324 ROSYBLOOM Lane in Ile Des Chenes: Single Family for sale : MLS®# 202627535
Status:
Active
Prop. Type:
Single Family
MLS® Num:
202627535
Bedrooms:
4
Bathrooms:
2
Year Built:
2009
R07//Ile Des Chenes/SS Now with offers on Nov 18th. Welcome to this 1080 sqft bungalow offering the perfect blend of comfort, functionality & room to grow, all located minutes to Wpg! Step inside to a bright, sun-filled living room that flows into the spacious eat-in kitchen, complete w/garden doors leading to the fenced, south-facing backyard, a two-tiered deck & vegetable gardens! The main floor offers 3 bedrooms, including a primary suite w/its own 3-piece ensuite, plus a convenient 4-piece main bathroom. Downstairs, you'll find a partially finished basement w/a spacious rec room, additional bedroom, plus a versatile den that could serve as a 5th bedroom, or home office. A framed bathroom w/plumbing roughed in is ready for your finishing touches, along with a spacious laundry area & tons of storage! The double attached, insulated & heated garage features 220V wiring, perfect for the handyman or hobbyist. Notable updates include shingles (2026), central A/C (2023) & hot water tank (2021). Enjoy the charm of small-town living with the convenience of Winnipeg just minutes away! With plenty of space for the whole family, a fantastic backyard & room to make it your own, this home has so much to offer! (id:2493)
Property Type:
Single Family
Common Interest:
Freehold
Total Living Area:
1,080 sq. ft.
Taxes:
$3,567.9 / 2025
Community:
R07
Structure Type:
House
Appliances Included:
Washer, Refrigerator, Dishwasher, Stove, Dryer, Window Coverings
Home Style:
Bungalow
Bedrooms:
4
Bedrooms Above Grade:
3
Bedrooms Below Grade:
1
Bathrooms:
2.0
Half Bathrooms:
0
Cooling:
Central air conditioning
Fireplace:
No
Floor finish:
Laminate, Vinyl, Wall-to-wall carpet
Heating:
Forced air, High-Efficiency Furnace, Natural gas
Water:
Municipal water
Sewer:
Municipal sewage system
Fence Type:
Fence
Lot Frontage:
53'
Lot Details:
53 x 105
Lot Features:
Treed, No back lane
Parking:
Attached Garage
Road Surface:
Paved road
Floor
Type
Size
Other
Main level
Living room
16' × 12'
-
Main level
Eat in kitchen
15' × 11'
-
Main level
Primary Bedroom
13'5" × 11'3"
-
Main level
Bedroom
9'9" × 9'
-
Main level
Bedroom
10'5" × 8'11"
-
Basement
Recreation room
17'6" × 12'3"
-
Basement
Bedroom
12' × 10'5"
-
Basement
Den
10' × 8'6"
-
  • Photo 1: 324 ROSYBLOOM Lane in Ile Des Chenes: Single Family for sale : MLS®# 202627535
    Welcome to 324 Rosybloom Lane
  • Photo 2: 324 ROSYBLOOM Lane in Ile Des Chenes: Single Family for sale : MLS®# 202627535
    1080 sqft bungalow with 4 bedrooms 2 bathrooms
  • Photo 3: 324 ROSYBLOOM Lane in Ile Des Chenes: Single Family for sale : MLS®# 202627535
    Photo 3 of 44
  • Photo 4: 324 ROSYBLOOM Lane in Ile Des Chenes: Single Family for sale : MLS®# 202627535
    Photo 4 of 44
  • Photo 5: 324 ROSYBLOOM Lane in Ile Des Chenes: Single Family for sale : MLS®# 202627535
    Photo 5 of 44
  • Photo 6: 324 ROSYBLOOM Lane in Ile Des Chenes: Single Family for sale : MLS®# 202627535
    Photo 6 of 44
  • Photo 7: 324 ROSYBLOOM Lane in Ile Des Chenes: Single Family for sale : MLS®# 202627535
    Photo 7 of 44
  • Photo 8: 324 ROSYBLOOM Lane in Ile Des Chenes: Single Family for sale : MLS®# 202627535
    Photo 8 of 44
  • Photo 9: 324 ROSYBLOOM Lane in Ile Des Chenes: Single Family for sale : MLS®# 202627535
    Photo 9 of 44
  • Photo 10: 324 ROSYBLOOM Lane in Ile Des Chenes: Single Family for sale : MLS®# 202627535
    Photo 10 of 44
  • Photo 11: 324 ROSYBLOOM Lane in Ile Des Chenes: Single Family for sale : MLS®# 202627535
    Photo 11 of 44
  • Photo 12: 324 ROSYBLOOM Lane in Ile Des Chenes: Single Family for sale : MLS®# 202627535
    Photo 12 of 44
  • Photo 13: 324 ROSYBLOOM Lane in Ile Des Chenes: Single Family for sale : MLS®# 202627535
    4 piece main bathroom
  • Photo 14: 324 ROSYBLOOM Lane in Ile Des Chenes: Single Family for sale : MLS®# 202627535
    Photo 14 of 44
  • Photo 15: 324 ROSYBLOOM Lane in Ile Des Chenes: Single Family for sale : MLS®# 202627535
    Primary bedroom with south facing windows
  • Photo 16: 324 ROSYBLOOM Lane in Ile Des Chenes: Single Family for sale : MLS®# 202627535
    Primary bedroom
  • Photo 17: 324 ROSYBLOOM Lane in Ile Des Chenes: Single Family for sale : MLS®# 202627535
    Photo 17 of 44
  • Photo 18: 324 ROSYBLOOM Lane in Ile Des Chenes: Single Family for sale : MLS®# 202627535
    3 piece ensuite
  • Photo 19: 324 ROSYBLOOM Lane in Ile Des Chenes: Single Family for sale : MLS®# 202627535
    2nd bedroom
  • Photo 20: 324 ROSYBLOOM Lane in Ile Des Chenes: Single Family for sale : MLS®# 202627535
    Photo 20 of 44
  • Photo 21: 324 ROSYBLOOM Lane in Ile Des Chenes: Single Family for sale : MLS®# 202627535
    3rd bedroom
  • Photo 22: 324 ROSYBLOOM Lane in Ile Des Chenes: Single Family for sale : MLS®# 202627535
    Photo 22 of 44
  • Photo 23: 324 ROSYBLOOM Lane in Ile Des Chenes: Single Family for sale : MLS®# 202627535
    Photo 23 of 44
  • Photo 24: 324 ROSYBLOOM Lane in Ile Des Chenes: Single Family for sale : MLS®# 202627535
    potential 5th bedroom
  • Photo 25: 324 ROSYBLOOM Lane in Ile Des Chenes: Single Family for sale : MLS®# 202627535
    Photo 25 of 44
  • Photo 26: 324 ROSYBLOOM Lane in Ile Des Chenes: Single Family for sale : MLS®# 202627535
    Photo 26 of 44
  • Photo 27: 324 ROSYBLOOM Lane in Ile Des Chenes: Single Family for sale : MLS®# 202627535
    another area for an office
  • Photo 28: 324 ROSYBLOOM Lane in Ile Des Chenes: Single Family for sale : MLS®# 202627535
    4th bedroom in basement basement
  • Photo 29: 324 ROSYBLOOM Lane in Ile Des Chenes: Single Family for sale : MLS®# 202627535
    Photo 29 of 44
  • Photo 30: 324 ROSYBLOOM Lane in Ile Des Chenes: Single Family for sale : MLS®# 202627535
    HE Furnace & sump pit
  • Photo 31: 324 ROSYBLOOM Lane in Ile Des Chenes: Single Family for sale : MLS®# 202627535
    framed and roughed in for a 3rd bathroom
  • Photo 32: 324 ROSYBLOOM Lane in Ile Des Chenes: Single Family for sale : MLS®# 202627535
    large laundry room with plenty of storage
  • Photo 33: 324 ROSYBLOOM Lane in Ile Des Chenes: Single Family for sale : MLS®# 202627535
    Photo 33 of 44
  • Photo 34: 324 ROSYBLOOM Lane in Ile Des Chenes: Single Family for sale : MLS®# 202627535
    22x20 insulated & heated garage
  • Photo 35: 324 ROSYBLOOM Lane in Ile Des Chenes: Single Family for sale : MLS®# 202627535
    220V power
  • Photo 36: 324 ROSYBLOOM Lane in Ile Des Chenes: Single Family for sale : MLS®# 202627535
    Photo 36 of 44
  • Photo 37: 324 ROSYBLOOM Lane in Ile Des Chenes: Single Family for sale : MLS®# 202627535
    New shingles in 2026
  • Photo 38: 324 ROSYBLOOM Lane in Ile Des Chenes: Single Family for sale : MLS®# 202627535
    Photo 38 of 44
  • Photo 39: 324 ROSYBLOOM Lane in Ile Des Chenes: Single Family for sale : MLS®# 202627535
    Photo 39 of 44
  • Photo 40: 324 ROSYBLOOM Lane in Ile Des Chenes: Single Family for sale : MLS®# 202627535
    Photo 40 of 44
  • Photo 41: 324 ROSYBLOOM Lane in Ile Des Chenes: Single Family for sale : MLS®# 202627535
    Photo 41 of 44
  • Photo 42: 324 ROSYBLOOM Lane in Ile Des Chenes: Single Family for sale : MLS®# 202627535
    Photo 42 of 44
  • Photo 43: 324 ROSYBLOOM Lane in Ile Des Chenes: Single Family for sale : MLS®# 202627535
    Photo 43 of 44
  • Photo 44: 324 ROSYBLOOM Lane in Ile Des Chenes: Single Family for sale : MLS®# 202627535
    Photo 44 of 44
Listed by Real Broker Manitoba Ltd.
Data was last updated November 10, 2026 at 05:15 AM (UTC)
Area Statistics
Listings on market:
32
Avg list price:
$493,900
Min list price:
$162,500
Max list price:
$1,990,000
Avg days on market:
35
Min days on market:
1
Max days on market:
199
Avg price per sq.ft.:
$354.52
These statistics are generated based on the current listing's property type and located in R07. Average values are derived using median calculations. This data is not produced by the MLS® system.
STACEY HEIDE
HOME FINDER

Need help finding the perfect property?

Client Reviews

Stacey went above and beyond firstly listening to our needs and then keeping us updated on current listings that matched our budget and dwelling type. She is very knowledgeable of the market and was able to provide us with excellent advice in this competitive market. We appreciated her diligence in keeping us informed throughout the buying process (day and night) including current listings as well as comparables that helped us assess our budget.

- N .

“Our experience with Stacey was amazing. She helped us find the perfect home for our large family and she helped us get an incredible deal on the house. She was patient and kind with my questions. She answered us promptly and always made sure we were on top of everything. For the sale of our home, she was so supportive and helpful, providing excellent advice to get our home sold quickly. We couldn’t have done this without her guidance!”

- M & J

Our experience with Stacey has been excellent to say the least. She cares for her clients in every way, and does everything she can to assist them in their searches. Stacey is a very patient person which is a tremendous benefit not only for her but clients as well. She gives you lots of space and time and does not apply any sales pressures. She is a very knowledgeable, and gives only the best advice she can. We would recommend anyone looking for a real estate person, to give her a call. 

- L & J

"I am so glad I met Stacey randomly at an open house as we just started to look at houses with the thought of selling and buying once again. She quickly became a part of our lives as we searched for our new home, and she sold our house, all the while staying positive, being so supportive and always available. Great person, great realtor and so easy to be around! She works hard and is always reassuring. I recommend Stacey to anyone looking for a dependable and capable Realtor.”

- R.
The trademarks REALTOR®, REALTORS®, and the REALTOR® logo are controlled by The Canadian Real Estate Association (CREA) and identify real estate professionals who are member’s of CREA. The trademarks MLS®, Multiple Listing Service® and the associated logos are owned by CREA and identify the quality of services provided by real estate professionals who are members of CREA. Used under license.
Powered by: REALTOR.ca